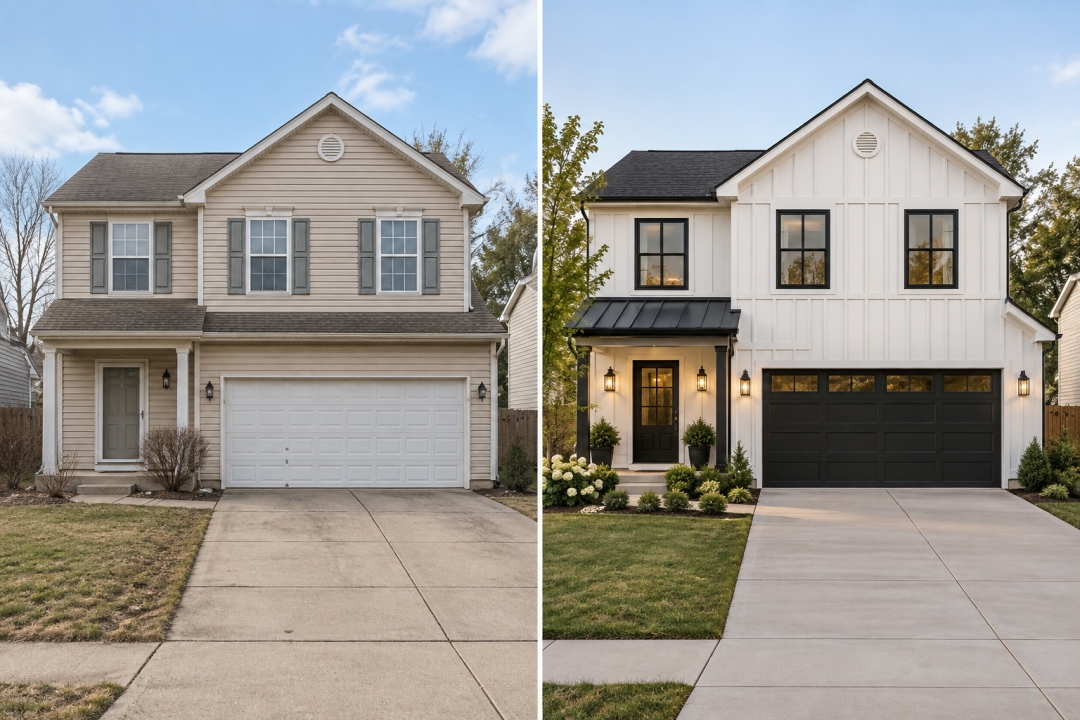
Los Angeles, California - September 18, 2026 - ArchyBase, Inc., a California-based software company that develops AI-powered design tools for residential and architectural visualization, has added house elevation rendering to its AI Exterior Home Design tool. The update allows a user to upload a photo of an existing house exterior and generate several AI-rendered elevation concepts in different architectural styles from that same photo.
The AI Exterior Home Design tool is available on Archybase.com alongside the company's other design tools, which cover interior design, landscape visualization, and floor plan generation. To use the exterior tool, a user uploads a photo of a house, selects a building type, one of more than 30 architectural styles - among them contemporary, Mediterranean, modern farmhouse, craftsman, and colonial revival - and an optional set of exterior elements, then generates up to four rendered variations of the uploaded structure. A choice between a faster processing mode and a mode intended for higher image detail is available, and finished renders can be downloaded in HD once generated.
House elevation drawings have traditionally been produced by an architect or drafter as part of a design or renovation project, a process that can take days to turn around a single concept. What is often referred to as house elevation design ai is intended to shorten that step by generating a rendered exterior concept directly from a photo of the actual house rather than a generic example image. ArchyBase's version of this is built into its AI Exterior Home Design tool, and is intended to give homeowners, contractors, and real estate professionals a faster way to compare exterior options - such as siding materials, paint colors, and roofline changes - before a renovation or new-build design is finalized.
The exterior tool is one part of a wider set of AI design products on the ArchyBase platform. Other tools on the platform include an AI Interior Design tool covering more than 30 interior styles, an AI Landscape Generator for gardens, patios, and pools, a Sketch to Render AI tool that converts hand sketches or CAD drawings into photorealistic renders, and an AI Floor Plan Generator that produces two-dimensional plans in blueprint, colored, and 3D isometric formats. ArchyBase positions the exterior update as useful across several audiences: homeowners comparing options before a renovation, contractors preparing a bid around an agreed-upon design direction, and real estate agents assessing a property's curb-appeal potential before a listing goes live.
New users can try the AI Exterior Home Design tool through a free tier that includes a limited number of generations before a paid plan is required.
About ArchyBase, Inc.
Founded in February 2026, ArchyBase, Inc. is a California-based software company that builds AI-powered design tools covering interior design, exterior home design, landscape visualization, and architectural floor plan generation. The company operates its platform at Archybase.com, where its tools are used by homeowners, architects, and real estate professionals for early-stage design visualization. ArchyBase's stated mission is to make it faster and less costly for non-specialists to see a visual reference for a design idea before committing to it.
Media Contact
Company Name: ArchyBase, Inc.
Contact Person: Daniel Osei, Product Lead
Email: Send Email
City: Los Angeles
State: California
Country: United States
Website: https://www.archybase.com